
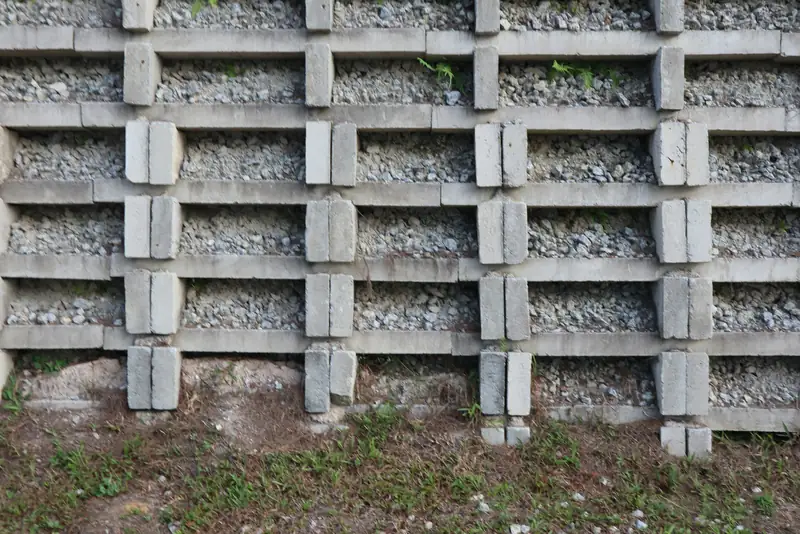
Retaining Walls · Windermere, FL
Retaining Walls for Windermere Yards
Retaining wall construction in Windermere runs between $15–$40 per sq ft of wall face as of October 2026. The town itself publishes no specific height threshold for when a wall needs engineered plans, unlike the unincorporated parts of Orange County nearby, where a wall over 24 inches resisting lateral loads needs a sealed design.
By the Opera Concrete & Pavers estimating team · Updated October 1, 2026
Get a free estimate
Tell us about the project and we'll call to set up a free site visit.
Windermere itself leaves the wall threshold unanswered
No town-published rule sets a specific height at which a retaining wall in Windermere needs engineered drawings, so PDCS, at 407-277-9795, is the call to confirm what a given wall actually needs before a design is finalized PDCS, Windermere. That's a real gap compared with some of the unit's other cities, which publish an exact number, and it means a wall that would clearly need engineering under a neighboring jurisdiction's rule still has to be checked directly with the town rather than assumed.
Why the first course sets up everything above it
A segmental block wall starts with a trench cut below grade and a leveling pad of compacted crushed stone, built flat and level before the first course of block ever goes down. Every course above follows the line that first row establishes, so a leveling pad that's out of level by even a small amount compounds as the wall rises, showing up as a visible lean or wave by the top course. On a Windermere job, getting that first pad right is a slower step than it looks, and it's the one step the rest of the wall can't correct for later.
Orange County's own threshold is explicit, for the unincorporated lots nearby
For lots in unincorporated Orange County, Horizon West and the areas around Isleworth among them, signed and sealed engineering is required for a retaining wall that holds back more than 48 inches of unbalanced fill without support at the top, or one over 24 inches that resists lateral loads in addition to the soil itself Orange County, A Guide for Residential Plan Approval. A pool deck built up against that same kind of wall, on a sloped lot near one of the lakes, is planned around whichever threshold actually applies to that parcel.
Scaling the same block system down for a planter
A raised planter typically uses the same interlocking block system as a full retaining wall, just shorter and over a smaller footprint, and it still needs free-draining backfill behind the blocks rather than garden soil packed straight against them. Without that drainage layer, a planter holds water against its own structure the same way poor backfill does behind a taller wall, which can push soil and moisture out through the joints over time. On a Windermere planter, the smaller scale doesn't change the build logic, only the amount of material involved.
A low seat wall near the Windermere line, worked out in square feet
Say a terraced planting bed at the edge of a patio needs a block wall running 35 feet long and standing 2 feet tall, 70 square feet of wall face once multiplied out. Applying $15–$40 per sq ft of wall face to that area puts the job in the range of $1,050 to $2,800, or roughly $1,400 to $2,450 in the typical $20–$35 band, before drainage behind the wall is figured in. At 2 feet, that wall stays under Orange County's 24-inch lateral-load threshold on an unincorporated lot, though confirming the same project's requirements with PDCS is still the step inside the Windermere town line.
Setting the drain pipe before backfill covers it for good
The perforated drain pipe behind a retaining wall goes in at a specific point in the build, laid along the base of the backfill column and connected to an outlet that daylights at grade, before the surrounding aggregate and soil bury it permanently. Getting that placement wrong on a Windermere job means digging the wall back open later to fix drainage that's already failing, a far more disruptive fix than getting the pipe run right the first time while the backfill is still open and accessible.
A wall built too vertical for its own height
Skipping the batter, the slight backward step each course takes into the slope, and building a wall closer to plumb than the system calls for leaves the structure relying almost entirely on the weight of each course rather than sharing load with the soil behind it the way a properly battered wall does. That's a bigger risk as height increases, since a taller vertical wall has more soil pressure to resist with less of its own design working in its favor. A Windermere wall built without batter can look fine for a while before it starts leaning outward from the base.
A yearly walk of the wall face, checking the joints between blocks
Gaps opening between courses, soil or sand washing through a joint at the face, or a single block sitting slightly proud of its neighbors are all small signs worth catching during a once-a-year walk of the wall, before they add up to something structural. On a Windermere property, that walk costs nothing but a few minutes and is the most direct way to catch a backfill or drainage problem while it's still something a contractor can address locally rather than something that calls for rebuilding a whole section.
Frequently asked questions
Does Windermere publish a height limit for when a retaining wall needs an engineer?
No specific threshold was found on the town's own permitting material. PDCS, the town's contracted building office, is the office to confirm what a given wall height and load actually requires.
What height triggers engineered plans for a retaining wall near Horizon West?
In unincorporated Orange County, a wall retaining more than 48 inches of unbalanced fill without support at the top, or one over 24 inches resisting lateral loads beyond the soil itself, needs signed and sealed engineering.
Does a low wall near Lake Down or Lake Butler need extra review?
Any wall holding fill at the water's edge on the Butler Chain is built with the lakes' Outstanding Florida Water protection in mind, keeping disturbed soil and wash water from reaching the shoreline during construction, separate from whatever height threshold applies to the wall itself.
Sources
- PDCS — Windermere
- Town of Windermere/PDCS — Right-of-Way Use Application 2.2024
- Town of Windermere — Municode LDC Art. VI §6.01
- Census Bureau PEP, City and Town Population Totals, Vintage 2025 (July 1, 2025)
- Census Reporter, Windermere FL (ACS 2020-2024 5-yr, B25035)
- Orange County Division of Building Safety
- Orange County — Do I Need a Permit
- Orange County — Residential Pavers
- Orange County — A Guide for Residential Plan Approval
- Orange County — Residential Lot Grading Policy 2023
- Orange County, Horizon West
- SJRWMD Watering Restrictions
- Florida Administrative Code — Rule 62-308.100, Synthetic Turf (effective May 19, 2026)
- Florida Statutes §125.572 — synthetic turf on single-family lots
- Florida Senate Interim Report 2011-104 (sinkhole insurance)
- FDEP / Florida Geological Survey Sinkhole FAQ
- Wikipedia, Windermere, Florida
- Wikipedia, Isleworth, Florida
- Wikipedia, Lake Down
- Wikipedia, List of Outstanding Florida Waters
- FDEP, Outstanding Florida Waters fact sheet
- ClickOrlando, a Windermere dirt-road stormwater pilot
- Orange Observer, the cost of keeping Windermere's roads dirty
Ready for a price on your project?
Request a free estimate
Tell us about the project and we'll call to set up a free site visit.