
Pavers · Greater Orlando & Sarasota
Retaining Walls Built With Drainage Behind Them, Not Just a Face of Block
A retaining wall holds back a slope with interlocking segmental block, a compacted leveling pad and free-draining aggregate behind the face, so water pressure has somewhere to go besides the wall itself. As of October 2026, Florida market pricing runs $15–$40 per square foot of wall face. We also build raised planters and seat walls across Greater Orlando and Sarasota–Manatee.
By the Opera Concrete & Pavers estimating team · Updated October 1, 2026
Get a free estimate
Tell us about the project and we'll call to set up a free site visit.
Retaining walls, raised planters and seat walls
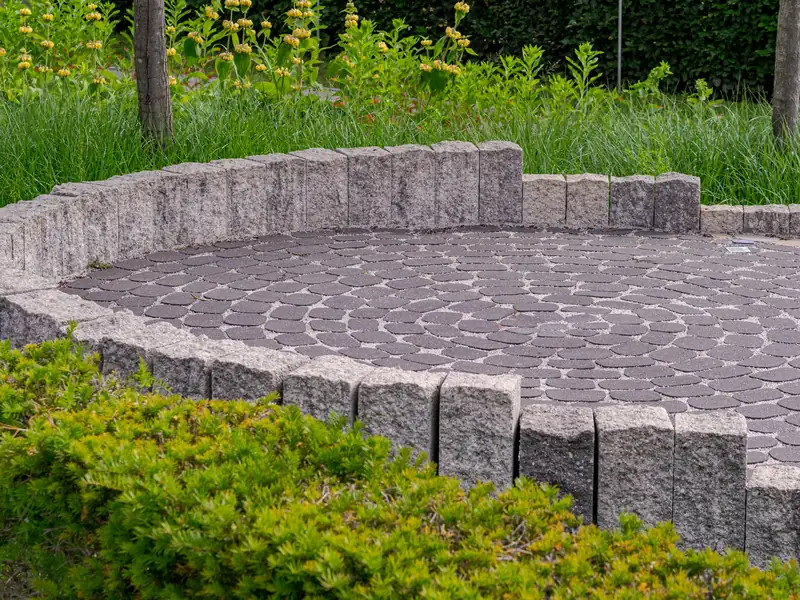
A retaining wall holds soil at two different grades apart, carrying real lateral pressure from the ground behind it. A raised planter borrows the same block system at a smaller scale to contain soil and mulch above the surrounding grade. A seat wall does neither job: it's built for sitting, usually without a slope pressing against its back, which is why most of the retaining-wall work homeowners actually ask for in both service areas turns out to be a seat wall or a planter rather than a true structural wall. We build all three on the same segmental block system, scaled to what each one has to resist. Paver patios and pool deck pavers often pair with a seat wall or planter as part of the same project.
The build: a leveling pad, a battered face and interlocking block
A segmental wall starts below grade, with a trench cut for a leveling pad of compacted crushed stone, built flat before the first course of block goes down. Every course above follows the line that first row sets, which is why getting the pad level matters more than it looks like it should; a small error there compounds into a visible lean by the top course. The blocks themselves aren't mortared together. They interlock, and the wall steps back slightly into the slope as it rises, a batter that lets the wall's own weight and the backfill behind it share the load the soil is pushing forward, rather than resisting that pressure on a perfectly vertical face alone.
| Type or material | Range per sq ft of wall face | Note |
|---|---|---|
| Segmental block (interlocking, dry-stacked) | $15–$35 | Most common system for a residential wall in both service areas |
| Gravity wall | $20–$50 | Relies on mass alone; no mechanical interlock between units |
| Cantilevered | $40–$80 | Reinforced concrete footing and stem; reserved for taller or engineered walls |
| Concrete block (material only, any system) | $15–$40 | |
| Poured concrete | $20–$45 | |
| Brick | $30–$60 | Highest material cost of the common options |
HomeGuide, retaining wall cost guide. Project minimums run $1,500–$3,000; engineering review for a taller wall often adds $500–$2,000 or more on top of the build itself (HomeGuide).
Length changes the number more than most homeowners expect going in. A 10-linear-foot section at 2 feet tall runs roughly $700 to $1,300 installed; the same 10 feet at 4 feet tall roughly doubles to $1,400–$2,600 (HomeGuide), since a taller wall needs a deeper buried base course, more backfill volume and, past certain heights, engineering on top of the material itself. These are Florida market ranges compiled from published contractor pricing and cost guides, current as of October 2026; a firm number follows a site visit, since slope, soil and access change the labor more than the wall type does.
Does a retaining wall need drainage behind it?
Yes. Water pressure builds behind a wall from the bottom of the backfill up, so a drainage plan addresses the base of the excavation first, not just the top. The standard detail is a column of free-draining aggregate directly behind the block, wrapped to keep soil fines from clogging it, with a perforated pipe running along the base of that stone to carry water to an outlet that daylights at grade instead of trapping it behind the wall. Native soil dug out of the trench isn't a substitute for that aggregate; it compacts differently and holds water against the wall rather than letting it pass through, and on a flatwoods lot the fines in that soil can migrate into a drain system within a season or two and clog it from the inside.
This matters more here than in a drier climate. Flatwoods soils common to both service areas, including Myakka, hold a seasonal water table within about 18 inches of the surface for part of most years (NRCS, Myakka series), and Orlando and Sarasota–Bradenton both see roughly 50 inches of rain a year, most of it in a rainy season running late May into mid-October (NOAA 1991–2020 normals). A wall with nowhere for that water to go is carrying the full weight of every storm's runoff against its back with no release, which is a leading cause of bulging, cracking or an outright toppled wall over time.
How tall can a wall be before it needs engineered drawings?
The height that triggers engineered plans isn't one statewide number; it's set jurisdiction by jurisdiction, and several in both service areas publish a specific figure.
| Jurisdiction | Threshold | Note |
|---|---|---|
| Orange County (unincorporated) | 24 in if resisting a lateral load beyond soil, or 48 in of unsupported fill | Florida Residential Code R404.4; signed and sealed engineering required above it |
| City of Clermont | 3 ft (36 in) | A permit is required under 3 ft too, just without engineered plans |
| Sarasota County (unincorporated, incl. Siesta Key) | 4 ft (48 in) | County wall-construction amendment; engineered drawings required above it |
| City of Palmetto | Any height | Permit required regardless of height; fee is $10 plus $0.10 per linear ft |
| Town of Longboat Key | n/a | 8 ft is the maximum height the town allows for a retaining wall, not an engineering trigger |
Orange County; City of Clermont; Sarasota County; City of Palmetto; Town of Longboat Key.
Orlando, Kissimmee, Osceola County, Lake County, Oviedo, Seminole County, Winter Garden, Windermere, St. Cloud, Winter Park, Sanford, the City of Sarasota, Venice, North Port, Manatee County and Bradenton all require a permit for a retaining wall but don't publish a specific height that triggers engineering; the honest answer there is to confirm the trigger with the local building department before finalizing a design, not to guess. Clermont, Minneola and Montverde, the hillier corner of the Orlando unit on the Lake Wales Ridge, see more retaining-wall work for exactly this reason: grade change between the house pad and the yard is a bigger factor there than it is on flatter ground closer to the coast.
Permits, licensing and the Notice of Commencement
Retaining walls sit in a different legal spot than a driveway. Florida's license exemption for job scopes a local government can't require a license for names driveway installation and decorative stone work specifically, but not walls (F.S. 489.117). The state's "structural masonry specialty contractor" certificate, by contrast, explicitly covers "all types of foundations, slabs, footers, curbs, walls, columns, beams and other structures," which reads on retaining-wall work more directly than it does on a plain driveway or patio (Fla. Admin. Code R. 61G4-15.100). That's a reason to ask who's pulling the permit and under what category, and to run any contractor through the DBPR license search before signing.
On a contract over $2,500, Florida's lien law requires a recorded Notice of Commencement before work starts (F.S. 713.13), and since 2026 an HOA can't require a government permit as a precondition of reviewing a project, though it can still apply its own architectural-control review to a wall's location, height and materials (F.S. 720.3035). Driveway and patio permits in Lake and Polk County and getting HOA approval for hardscape go further on the paperwork side.
Seat walls and raised planters: lighter structures, the same base rules
A seat wall skips the engineered backfill and drainage column a true retaining wall needs, since it isn't holding back a slope, but it still needs a compacted base under its footing so the cap course sits level enough for someone to actually sit on. A raised planter is closer to a miniature retaining wall than a seat wall is: soil and mulch inside it hold moisture against the back of the block the same way backfill does behind a full wall, just at a smaller scale, so it still needs free-draining aggregate behind the face rather than garden soil packed straight against it. Treating a short wall as exempt from that base work because it doesn't look structural is how a planter or seat wall ends up leaning or separating at the joints within a season or two, even on ground that never had a drainage problem to begin with.
What we build, and what we don't
This service covers segmental block retaining walls, raised planters and seat walls on land. It doesn't cover seawalls, bulkheads or dock structures. Florida's contractor-licensing rules treat marine work as its own set of specialty certificate categories, separate from the structural masonry category that covers an on-land retaining wall (Fla. Admin. Code R. 61G4-15.100). Waterfront homeowners in Venice, on Longboat Key or along Siesta Key looking for seawall or bulkhead work need a marine contractor with that specific scope, not a hardscape contractor.
How do you choose the best retaining wall contractor near you?
Retaining wall contractors near me returns a mix of landscapers and structural contractors in both service areas; a few questions separate the ones who understand drainage from the ones who just stack block.
- Ask what's going behind the wall besides the blocks: aggregate type, pipe size and where the outlet daylights.
- Get the base depth and leveling-pad spec in writing, not just a linear-foot price.
- If the wall is near the local height threshold, ask directly whether engineered drawings are required, and confirm who's drawing them.
- Check the contractor on the DBPR license search and ask which category the permit falls under.
- Ask how backfill goes in: in stages as the wall rises, or dumped in all at once after the face is finished. The second answer is a problem.
Retaining wall and seat wall ideas for Florida yards and budgeting a backyard project in phases go further.
Where we build retaining walls, planters and seat walls
We build retaining walls, raised planters and seat walls across Greater Orlando and Sarasota–Manatee. Related towns: retaining walls in Orlando, retaining walls in Clermont, retaining walls in Sarasota and retaining walls in Lakewood Ranch.
Retaining Walls by city
Each local page covers that town's permit office, soil, HOA approvals and weather.
Orange County
Osceola County
Seminole County
Lake County
Sarasota County
Manatee County
Frequently asked questions
Does a retaining wall need drainage behind it?
Yes. Water pressure builds behind a wall from the base up, so a drainage plan addresses the bottom of the excavation first: a column of free-draining aggregate behind the block face, wrapped to keep soil fines out, with a perforated pipe carrying water to an outlet that daylights at grade. On flatwoods ground with a shallow seasonal water table, skipping this step is a leading cause of a bulging or cracking wall within a few rainy seasons.
How tall can a retaining wall be before it needs an engineer?
It depends on where the wall is. Unincorporated Orange County applies Florida's residential code figures of 24 inches (if the wall resists lateral load beyond soil) or 48 inches (unsupported fill); Clermont's threshold is 3 feet; Sarasota County requires engineered drawings above 4 feet. Most other jurisdictions in both service areas require a permit for any retaining wall but don't publish a specific height that triggers engineering, so confirming with the local building department is the reliable step, not a general rule of thumb.
Can you build a seat wall around a patio or fire pit?
Yes, and it's one of the most common wall requests in both service areas. A seat wall needs a compacted base under its footing so the cap sits level for sitting, but it skips the engineered backfill and drainage column a true retaining wall needs, since it isn't holding back a slope.
What is the difference between a retaining wall and a seat wall?
A retaining wall is structural: it holds soil at two different grades apart and carries real lateral pressure, which is why it needs engineered drainage behind it and, above certain heights, engineered drawings. A seat wall is decorative and functional in a different sense, built for sitting, usually without a slope pressing against its back, so its main design requirement is a level, properly sized cap rather than a drainage system.
Do you build seawalls?
No. This service covers segmental block retaining walls, raised planters and seat walls on land. Seawalls, bulkheads and dock structures fall under separate marine specialty-contractor categories in Florida, distinct from the structural masonry category that covers an on-land retaining wall, so waterfront homeowners need a marine contractor with that specific scope.
How long does a block retaining wall last?
A segmental block wall built on a proper leveling pad with working drainage behind it is designed to hold for decades; the blocks themselves are durable concrete units, and the limiting factor is almost always the drainage system behind the face, not the block. A wall that loses its drainage to clogged outlets or fines migrating in from native-soil backfill can start showing bulging or leaning well before the block itself would otherwise wear out.
Sources
- HomeGuide — Retaining Wall Cost
- NRCS OSD Myakka
- NOAA NCEI 1991-2020 annual precip normals (MCO, SRQ)
- Orange County — A Guide for Residential Plan Approval
- City of Clermont — Permit Type Descriptions
- Sarasota County Code §22-63 (retaining walls > 4 ft engineered)
- Palmetto Code §10-46 Seawall/retaining wall permit required
- Longboat Key Code §158.118 Lot excavation, grades, and frontage
- F.S. 489.117 (2026) Registration; specialty contractors
- Fla. Admin. Code R. 61G4-15.100 Certified Specialty Contractors (LII)
- DBPR License Search
- F.S. 713.13 (2026) Notice of commencement
- F.S. 720.3035 (2026) Architectural control covenants
Ready for a price on your project?
Request a free estimate
Tell us about the project and we'll call to set up a free site visit.