
Concrete · Greater Orlando & Sarasota
Concrete Slabs Sized and Based for What Sits on Them
A concrete slab for a shed, carport, generator, RV pad or garage floor is sized, thickened and reinforced for what it will actually carry, not poured to one default spec. As of October 2026, installed slabs run $4–$10 per sq ft in Florida market data, with thickness and base work doing more to decide cost than square footage alone. We pour accessory pads and slabs across Greater Orlando and Sarasota–Manatee.
By the Opera Concrete & Pavers estimating team · Updated October 1, 2026
Get a free estimate
Tell us about the project and we'll call to set up a free site visit.
What this page covers, and what it doesn't
A concrete slab, in the sense this page means it, is a flat pour that supports something sitting on the ground rather than a room people live in: a shed floor, a carport or detached-garage floor, a pad for an HVAC condenser, pool pump or portable generator, or a parking pad for an RV or boat trailer. We also pour the slab for a garage or small addition, working from plans an engineer or designer has already drawn. What this doesn't cover is the structural foundation for a new, habitable room; that falls under the state-certified structural masonry specialty contractor category rather than ordinary accessory flatwork (Fla. Admin. Code R. 61G4-15.100). For a driveway specifically, see our concrete driveway page; for a back patio, concrete patios.
Thickness, strength and reinforcement: it depends on what sits on the slab
Florida's residential code sets 3½ inches as the minimum thickness for a slab on the ground, but that floor is written for an ordinary interior room, not for what actually sits on an accessory pad. A shed floor or a generator pad carrying a light, evenly spread load can stay close to the common 4-inch, 3,000 to 4,000 psi pour used for most flatwork. A pad built for an RV, a boat trailer or a work truck needs the jump a driveway makes under those loads, 5 to 6 inches, because the weight concentrates on a narrow wheel path instead of spreading evenly (2020 FBC Residential Ch. 5). Garage floors, carports and porches answer to a separate strength table tied to weathering exposure rather than one flat number.
| Pad type | Typical thickness | Strength | Note |
|---|---|---|---|
| Shed or storage floor | 4 in | 2,500–3,000 psi | Code minimum is 3½ in; 4 in is the common practical floor |
| Generator, HVAC or pool-equipment pad | 4 in | 2,500–3,000 psi | Set slightly proud of grade so runoff drains away from the unit |
| Detached garage or carport floor | 4–5 in | 2,500 (negligible), 3,000 (moderate) or 3,500 psi (severe weathering) | Strength set by the weathering-exposure table, not a flat number |
| RV or boat parking pad | 5–6 in | 3,500–4,000 psi | Thickened along the wheel path or reinforced for the point load |
| Garage addition or room slab (engineered) | Per engineer's plan | Per engineer's plan | Structural scope; outside ordinary accessory flatwork |
2020 FBC Residential Ch. 4–5 strength and thickness tables (2020 FBC Residential Ch. 4, 2020 FBC Residential Ch. 5 Floors (UpCodes)); national thickness-to-price breakdown for context (HomeGuide).
A slab that will carry a stud wall along one edge, a garage addition tying into the house is the usual case, gets a thickened perimeter rather than the same 4 inches all the way to the form, so the wall's load spreads over more concrete instead of concentrating on an edge built for foot traffic. Wire mesh or dispersed fiber goes into every pour as baseline reinforcement; neither one stops a crack from forming, but both hold a crack together once it does, which is also why they don't substitute for the right thickness in the first place (NRMCA CIP 6). A 6-mil polyethylene vapor retarder goes under most slabs on the ground, with an exception the code carves out for garages and unheated accessory structures; a shed that will stay unconditioned storage can usually skip it, a space meant to become a finished room later should not (2020 FBC Residential Ch. 5 Floors (UpCodes)).
Control joints: sized to the slab, not applied by habit
Joint spacing runs roughly 24 to 36 times the slab's thickness, about 8 to 12 feet apart on a standard 4-inch pour, with 15 feet as the ceiling before a panel is too large to control where it cracks. A 10-by-10 or 10-by-12 shed pad can sometimes get by on perimeter joints alone, since the whole slab already sits inside that spacing, while a 24-by-24 garage floor or a longer RV pad needs an interior layout of roughly square panels (NRMCA CIP 6 Joints in Concrete Slabs on Grade). Groove depth runs at least a quarter of the slab's thickness, and early-entry saw cuts go in within a few hours of finishing so the joint, not a random crack, opens first.
Sizing a slab: how much bigger than the structure it should be
A pad is sized to the footprint of what sits on it plus a small working margin, not to a round number picked in advance. A shed pad usually runs the shed's footprint plus 6 to 12 inches on each side so the walls don't overhang bare ground, with a little extra apron out front for the door. An RV or boat pad is sized to the trailer's length and width with room for the tongue jack and, often, a side strip for stepping out of the vehicle; the full breakdown by vehicle type is in adding an RV or boat parking pad in Florida, and shed-specific sizing and tie-down detail is in our shed slab guide.
How a slab goes in, step by step
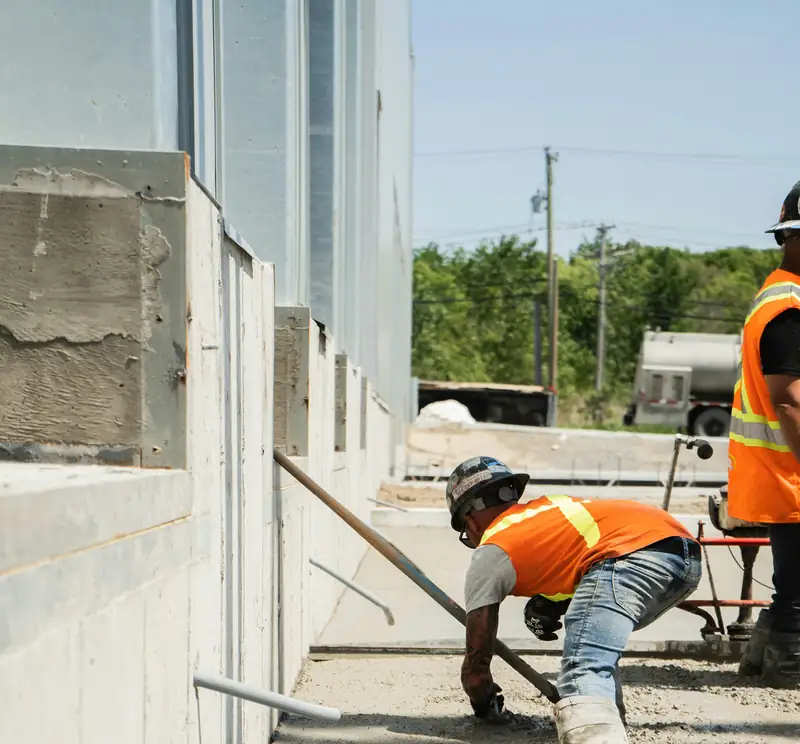
The sequence is the same whether the pour is a 10-by-10 shed pad or a 400 sq ft garage floor; only the scale of each step changes.
- Lay out and survey the footprint. Stake the pad against the structure it will carry or, for an addition, against the existing house corners, and check the setback to the property line.
- Excavate and compact the subgrade. Remove soft or organic topsoil and compact the exposed ground in shallow lifts before any base material goes down.
- Set forms and place the base. Forms define the pad's exact dimensions; a granular base goes down and is compacted to support the slab evenly.
- Place the vapor retarder and reinforcement, where required. A 6-mil poly sheet goes down on conditioned or future-conditioned space, with wire mesh or fiber mixed through the mix for every pour.
- Pour, screed and float. Concrete is placed, struck level with the forms, and floated to bring the finish together before it sets.
- Cut control joints and finish the surface. Joints are cut within a few hours of finishing, and the surface gets a broom, trowel or other finish depending on use.
- Cure for at least three days before loading. Curing compound or wet curing keeps the surface moist while the concrete gains the strength it needs to carry weight.
A single shed or generator pad is often a one-day pour with a separate forming day ahead of it; a garage floor or a larger RV pad usually runs two to three days from forms to final finish. How concrete cures in Florida heat and humidity covers why the first three days matter more here than in a milder climate, and pouring concrete in rainy-season Florida explains how a pour gets scheduled around an afternoon storm.
What Florida ground does to a small pad, and how we build around it
A shed or garage pad sits on the same ground a driveway would, and flatwoods soils common across both service areas, Myakka, Smyrna and EauGallie among them, hold a seasonal water table within about 18 inches of the surface for part of most years. Treating a small pad as too minor to need real subgrade work, skipping the removal of saturated native soil and the compacted fill that replaces it, is how a light structure ends up with a door that no longer closes square a season or two later (NRCS, Myakka series). On the drier sand-ridge soils west of Orlando, Candler and Astatula among them, the opposite problem shows up: loose, excessively drained sand that won't lock together under a compactor without being wetted first, so the same shallow-lift compaction a driveway gets applies to a garage floor on that kind of ground too (NRCS, Candler series).
Grading matters even on a small pour. A pad poured flat, or slightly bowl-shaped, holds rainwater against its own edge instead of shedding it, and standing water against a compacted base does the same slow damage to a shed pad that it would to a driveway, just with less room for error on a smaller pour. Checking a new pad's planned elevation against the house's finished floor before forming starts also catches a common mistake: a detached pad lower than the surrounding grade becomes the yard's low point during a storm, no matter how level and well compacted the slab itself is. Hot, humid afternoons change the finishing window too; concrete placed above 95°F, or where the evaporation rate crosses 0.2 lb/ft² per hour, can crust on top before the slab underneath has set, which is why an early start and a curing compound applied right after finishing matter on a shed pad the same as on a driveway (NRMCA CIP 12, NRMCA CIP 5).
Cost: what a slab runs in Florida
Installed concrete slabs run $4–$10 per sq ft installed in current Florida market data, typically $6–$8 depending on thickness, mix and site access; a plain 4-inch shed floor sits near the low end, a 6-inch RV pad with heavier reinforcement near the high end (HomeGuide, Angi Orlando). These are market ranges pulled from published Florida and national pricing as of October 2026, not a quote for a specific yard; what a small pad actually costs depends more on mobilization, demolition of whatever was there before and how far the truck has to reach than on the square footage alone. The concrete slab cost guide works through sizes from a small generator pad to a full garage floor.
Permits: when a pad needs one, and when HB 803 covers it
Since July 1, 2026, Florida law exempts single-family homeowners and their contractors from a local building permit for work valued under $7,500, as long as the scope isn't structural and the property isn't in a flood-hazard area, which covers a fair number of shed, generator and small parking pads, though it still requires filing a written exemption request (City of Orlando HB 803 guide). A garage addition slab tied into the house's structure is a different case, far more likely to need the full permit and inspection process since it falls inside the structural masonry scope rather than the accessory-pad exemption.
| Jurisdiction | What applies | Notes |
|---|---|---|
| City of Kissimmee | Building permit, type "Slab With/Without Footer" | Separate from the driveway/sidewalk permit track |
| City of Orlando | Engineering permit for pavers, asphalt or concrete, including pads | Same permit track used for driveways and patios |
| Manatee County (unincorporated) | No permit for a non-structural concrete slab | A slab with footers, or one carrying a structure, still needs one |
| Statewide (HB 803) | No building permit under $7,500 for non-structural work outside flood zones | Written exemption request still required; doesn't cover structural additions |
City of Kissimmee; City of Orlando; Manatee County; City of Orlando.
On a contract over $2,500, Florida's lien law requires a recorded Notice of Commencement before work starts regardless of which permit track applies (F.S. 713.13), and since 2026 an HOA can't require a government permit as a condition of reviewing your application first (F.S. 720.3035). A county-by-county breakdown is in our Orange County and Orlando permit guide and Manatee County permits; if your pad is already failing rather than new, resurface or replace walks through that decision instead.
Caring for a slab after it's poured
An accessory pad needs less upkeep than a driveway, but the same basics apply. Keep stored boxes and landscaping clear of the control joints along a shed or garage pad's perimeter so leaves and mulch don't pack into them and hold water against the edge. A pad's original grading can stop shedding water the way it was built to once a few years of landscaping or settling soil change how the yard drains around it, so walking the perimeter after yard work and confirming it still slopes away is worth five minutes. A crack lined up with a boat trailer's wheel path or a tongue jack's bearing point deserves more attention than ordinary shrinkage cracking along a joint elsewhere, since the first points to a load the slab wasn't sized for; our concrete repair service covers what to do once a pad is actually settling rather than just aging.
How do you pick the right contractor for a slab pour?
Searching for a concrete slab contractor near me mostly turns up driveway specialists; a smaller pad still deserves the same questions.
- Ask for the thickness and strength in writing, tied to what will actually sit on the pad, not a generic number.
- Confirm whether the pad needs a permit, and if it falls under the HB 803 exemption, who files the written request.
- For a garage addition tied into the house, confirm the scope is treated as structural work with the sign-off that requires.
- Check a contractor doing structural masonry work against the DBPR license search; driveway and pad flatwork alone sits outside that requirement.
- Ask how the crew handles a pad with no direct truck access, since that usually means a pump or wheelbarrow relay and a longer day.
Our Orlando concrete contractor checklist and sinkholes vs. normal settlement in Central Florida go further into questions worth asking before a pour.
Where we pour slabs
We pour slabs across Greater Orlando and Sarasota–Manatee, each quoted by the crew that knows that county's permit desk. Related towns: concrete slabs in Orlando, concrete slabs in Kissimmee, concrete slabs in Sarasota and concrete slabs in Bradenton.
Concrete Slabs by city
Each local page covers that town's permit office, soil, HOA approvals and weather.
Orange County
Osceola County
Seminole County
Lake County
Sarasota County
Manatee County
Frequently asked questions
What size slab do I need for my shed?
Size the pad to the shed's footprint plus about 6 to 12 inches of margin on each side so the walls don't sit on bare ground, with a little extra apron in front of the door for foot traffic. A 10×12 shed usually gets an 11×13 or 12×14 pad. Thickness and reinforcement depend on what's stored inside, not the footprint; our shed slab guide walks through both together.
Can you pour a slab for a detached garage or carport?
Yes. A detached garage or carport floor typically runs 4 to 5 inches thick at a strength set by Florida's weathering-exposure table, and we thicken the perimeter where a stud wall will bear on the slab. If the structure is being tied into the house as an addition rather than standing alone, that shifts into engineered, structural scope with its own permit path.
Do you pour pads for generators, AC units and pool equipment?
Yes, and it's common work after hurricane season in both service areas. These pads are usually 4 inches thick, set slightly above the surrounding grade so water drains away from the equipment rather than pooling under it, and sized a few inches larger than the unit's footprint on each side for service access.
How do you keep a slab from settling in sandy Florida soil?
By treating the subgrade as its own step, not an afterthought: removing soft or saturated native soil, bringing in compacted fill in shallow lifts, and grading the finished pad to shed water away from its own edges. Flatwoods soils with a shallow seasonal water table and loose ridge sands both need that same compaction discipline, just for different reasons.
Do you pour house foundations or room additions?
We pour the slab portion of a garage or small addition from an engineer's or designer's plans, but a full habitable-room foundation falls under Florida's state-certified structural masonry specialty contractor scope rather than ordinary accessory flatwork. We'll tell you plainly when a project needs that engineered path instead of a standard pad.
What is the smallest slab or job you will take?
A single generator pad or a small shed floor is a normal job for us, though the cost per square foot runs higher on a small pour than a large one, since forming, mobilization and a minimum crew day cost about the same whether the slab is 60 sq ft or 600. Ask for a quote and we'll tell you honestly if a job is too small to be worth scheduling a crew for.
Sources
- Fla. Admin. Code R. 61G4-15.100 Certified Specialty Contractors (LII)
- 2020 FBC Residential Ch. 4 Foundations (UpCodes)
- 2020 FBC Residential Ch. 5 Floors (UpCodes)
- NRMCA CIP 6 Joints in Concrete Slabs on Grade
- NRMCA CIP 12 Hot Weather Concreting
- NRMCA CIP 5 Plastic Shrinkage Cracking
- NRCS OSD Myakka
- NRCS OSD Candler
- HomeGuide — Concrete Slab Cost
- Angi — Concrete Slab Cost, Orlando FL
- City of Orlando — HB803 Residential Building Permit Exemption Guide
- City of Kissimmee — Types of Permits
- City of Orlando — Residential Permitting Requirements
- Manatee — What Does Not Require a Permit (6-16-26)
- F.S. 713.13 (2026) Notice of commencement
- F.S. 720.3035 (2026) Architectural control covenants
- DBPR License Search
Ready for a price on your project?
Request a free estimate
Tell us about the project and we'll call to set up a free site visit.