
Retaining Walls · Clermont, FL
Retaining Walls for Clermont's Hillside Yards
Retaining wall construction in Clermont runs between $15–$40 per sq ft of wall face, based on current Florida contractor data for this fall. The city's own permit guidance draws a clear line at 3 feet: shorter walls still need a permit but skip engineered plans, while anything taller needs a sealed design, a distinction that comes up often on the sloped lots near Sugarloaf Mountain and the Lake Wales Ridge.
By the Opera Concrete & Pavers estimating team · Updated October 1, 2026
Get a free estimate
Tell us about the project and we'll call to set up a free site visit.
A low seat wall on a sloped lot, worked out in square feet
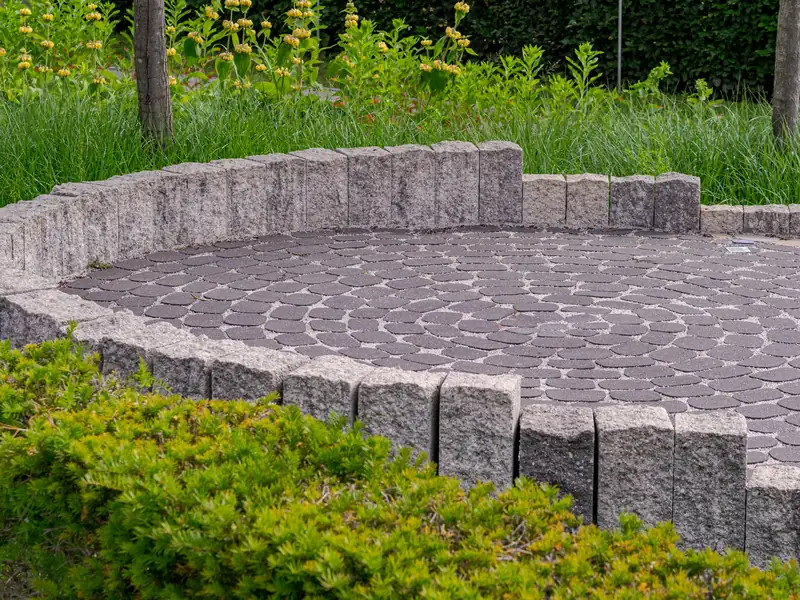
Holding a terraced planting bed at the edge of a Clermont patio might take a block wall running 28 feet along the bed and standing 3 feet tall, 84 square feet of face once multiplied out. Applying the $15–$40 per sq ft of wall face figure to that area puts the job in the neighborhood of $1,260 to $3,360, before drainage behind the wall is figured in. Staying right at 3 feet keeps the wall on the simpler side of the city's rule, filed with a permit but without a sealed engineering drawing; going even a few inches taller moves the same wall into the engineered category.
Clermont's 3-foot line decides whether an engineer signs the plans
The city's permit type descriptions state it directly: “Retaining Walls less than 3 ft in heights still require a permit, however do not require engineered plans unless they are over 3 ft in height” (City of Clermont, Permit Type Descriptions). That means even a low seat wall holding back a couple of feet of fill at the edge of a patio needs a permit filed with Building Services, 352-241-7315, even though it skips the added cost and time of a sealed engineering drawing.
A seat wall's cap course does a different job than a retaining wall's
A seat wall is usually built lower than a structural retaining wall and without the same soil load pressing against its back, so the main spec difference is at the top: a flat, properly sized cap unit meant to be sat on, set level and smooth rather than angled the way a purely decorative cap might be. That makes a seat wall more of a landscape feature than a slope-holding structure, even when it uses the same block system as the retaining walls nearby on a Clermont property.
The hills that make retaining walls common have a name and an elevation
Sugarloaf Mountain, just outside Clermont, rises 312 feet above sea level, the highest point on the Florida peninsula, part of the Lake Wales Ridge, “a series of sand hills running south to Highlands County” (Wikipedia, Sugarloaf Mountain (Florida)). The Candler and Astatula sand that makes up much of that ridge is excessively drained, so a wall cut into a slope here is usually managing loose, dry sand that wants to slump downhill rather than wet clay pushing against the wall face the way it might on flatwoods ground (NRCS, Official Series Description, Candler).
A raised planter still needs the base work a short wall seems to skip
A planter wall that tops out at a foot or two off the ground looks like a landscaping border rather than a structure, which is exactly why it's tempting to skip the compacted leveling pad a taller wall clearly needs. Soil and mulch inside a planter hold moisture against the back of the wall the same way backfill does behind a full retaining wall, just at a smaller scale. A Clermont planter built without that base attention can still lean or separate at the joints within a few seasons, even though nothing about it looks structural from the yard.
Native soil as backfill clogs the drainage it's supposed to feed
Backfilling with the clay- or fines-heavy soil dug out of the trench, instead of clean, free-draining aggregate, can work for a season before those fines migrate into and clog the drainage system behind the wall, defeating the point of installing a drain pipe in the first place. On flatwoods ground with a shallow water table, that clogging happens faster than it would on well-drained sand. A Clermont wall that starts draining properly and then stops within a year or two often traces back to the backfill material, not the pipe itself.
Setting the drain pipe before backfill covers it for good
The perforated drain pipe behind a retaining wall goes in at a specific point in the build, laid along the base of the backfill column and connected to an outlet that daylights at grade, before the surrounding aggregate and soil bury it permanently. Getting that placement wrong on a Clermont job means digging the wall back open later to fix drainage that's already failing, a far more disruptive fix than getting the pipe run right the first time while the backfill is still open and accessible.
Pointing irrigation and runoff away from the backfill, not toward it
A sprinkler zone or a downspout that discharges directly behind a retaining wall adds water to the backfill on top of whatever rain already falls there, asking the drainage system to handle more volume than it was designed around. Redirecting that water elsewhere on a Clermont property, rather than letting it soak straight into the soil column behind the wall, reduces the ongoing load on the drain pipe and the aggregate backfill without requiring any change to the wall itself.
Frequently asked questions
Does a 3-foot retaining wall need an engineer in Clermont?
No. The city's own guidance says a wall under 3 feet still needs a permit but doesn't require engineered plans. Once a wall passes 3 feet, a sealed engineering drawing becomes part of the submission.
Why are retaining walls common on Clermont's sloped lots?
Clermont sits among the Lake Wales Ridge's hills, the same formation that includes Sugarloaf Mountain, the highest point on the Florida peninsula. A lot that drops several feet across the yard needs something to hold the grade at a driveway, patio or pool deck edge.
Does Lake County require anything different for a retaining wall outside Clermont?
Lake County's own guidance doesn't publish a specific height threshold for a retaining wall, unlike the city's clear 3-foot line. Calling Building Services at 352-343-9634 before finalizing a design on an unincorporated lot is worth the time.
Sources
- City of Clermont — Building Services FAQ
- City of Clermont — Permit Checklists
- City of Clermont — Applications & Forms
- City of Clermont — Permit Type Descriptions
- City of Clermont — Municode Ch. 125 Div. 5 R-1
- City of Clermont, Economic Information
- Census Bureau PEP, City and Town Population Totals, Vintage 2025 (July 1, 2025)
- Census Reporter, Clermont FL (ACS 2020-2024 5-yr, B25035)
- Wikipedia, Sugarloaf Mountain (Florida)
- Lake County — Residential Work Exempt from Permits
- Lake County — Residential Driveway Apron Permit
- Lake County — LDR Appendix A Transportation Standards
- Lake County — Right-of-Way Permit
- Lake County — Building Services
- NRCS OSD Candler
- NRCS OSD Tavares
- NRCS OSD Astatula
- SJRWMD Watering Restrictions
- Florida Administrative Code — Rule 62-308.100, Synthetic Turf (effective May 19, 2026)
- Florida Statutes §125.572 — synthetic turf on single-family lots
- Florida Senate Interim Report 2011-104 (sinkhole insurance)
- Citizen Portal, Clermont City Council meeting summary — Sky Ridge Road paver variance
- Kings Ridge Community, Frequently Asked Questions
Ready for a price on your project?
Request a free estimate
Tell us about the project and we'll call to set up a free site visit.