
Retaining Wall and Seat Wall Ideas for Florida Yards
Retaining wall ideas for Florida yards run from a seat wall built 18 to 24 inches tall around a patio or fire pit to a raised garden bed two or three courses high to terracing a steep slope into shorter stepped walls instead of one tall wall, as of October 2026. Lake County's Clermont ridge sees more of this work than flatter towns nearby because of its genuinely hilly terrain.
By the Opera Concrete & Pavers estimating team · Updated October 1, 2026
What Retaining Wall and Seat Wall Ideas Work in a Florida Yard?
Most retaining wall work homeowners actually ask for in Florida turns out to be a seat wall, a raised garden bed or a short terraced wall rather than a tall structural wall holding back a serious grade change, since most Florida lots are flat enough that the yards needing a true engineered wall are the exception. The design choices below, height, terracing, block color and what the wall doubles as, all sit on top of the base and drainage spec covered on the retaining wall service page and the height thresholds covered in the retaining wall cost guide; this guide focuses on what a wall looks like and does, not what it costs or when it needs an engineer.
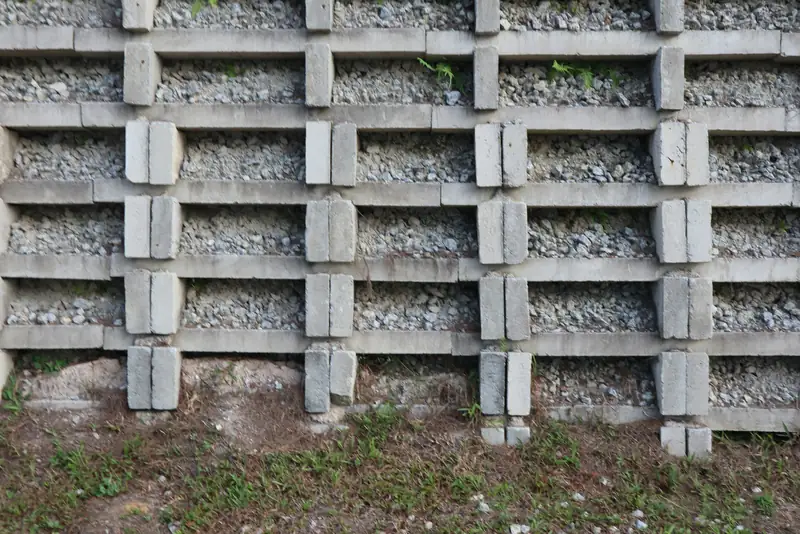
What Is a Seat Wall, and What Design Choices Go Into One?
A seat wall is built for sitting rather than holding back soil, usually free-standing or backed by only a shallow grade change, which is why most seat walls skip the drainage column a true retaining wall needs behind its face. The standard comfort range for a seat wall's height runs from about 18 to 24 inches, close to a dining chair's seat height, with a cap at least 12 inches wide so two people can share it without crowding, and a wall built closer to 24 inches than 18 generally needs a backrest or a taller planting bed behind it to feel finished rather than exposed (Landscaping Network, seat walls). A seat wall built around a fire pit is one of the most common pairings in both service areas, since it gives a fire feature fixed seating without adding furniture that has to be pulled back from the heat every time the pit is lit.
How Do You Build a Retaining Wall for a Raised Garden Bed?
A raised bed is closer to a small retaining wall than a planter box is, since the soil and mulch packed inside it hold moisture against the back of the block much the way backfill does behind a full-height wall, just at a smaller scale and over a shorter run. Free-draining aggregate behind the face, rather than garden soil packed straight against the block, keeps that moisture from working the joints apart over a few rainy seasons, and a bed built without that drainage layer is the most common reason a raised garden wall starts leaning or separating well before a comparable retaining wall would. A bed built two or three courses tall, roughly 12 to 18 inches, is usually enough to raise soil above a flatwoods yard's shallow water table without needing the engineering review a taller freestanding wall can trigger.
Can a Tall Grade Change Be Handled Without One Tall Wall?
Often, yes, by terracing a slope into two or three shorter walls separated by a planted or turfed step rather than building one wall tall enough to take the whole grade change at once. Terracing spreads the lateral load across multiple shorter, simpler walls instead of concentrating it on a single face, and since several jurisdictions in our service areas set their engineering trigger at a specific wall height rather than at the total grade change across a yard, a terraced design can sometimes keep each individual wall under that threshold even where one tall wall would cross it. The planted step between tiers also does double duty as a planting bed, which a single tall wall's face never offers.
What Wall Styles and Colors Work in Florida Yards?
Segmental block, the interlocking, dry-stacked system most residential walls in both service areas use, comes in a range of tan, gray and charcoal tones, chosen most often to either match the paver field it borders or sit as a deliberate contrast against it rather than disappear into the same palette. A boulder or natural-stone-faced wall reads less formal and suits a wooded or naturally sloped lot better than a crisp block system does, though it generally costs more per linear foot for the same height. A wall's cap course, the top row the eye actually lands on from a distance, is worth choosing deliberately even on a budget wall, since a contrasting cap color does more to dress up a plain wall face than upgrading every course underneath it.
Why Does Clermont See More Retaining Wall and Terracing Work Than Flatter Towns Nearby?
Clermont and the rest of the Lake County ridge sit on genuinely hilly ground for Central Florida, part of the Lake Wales Ridge, where excessively drained sandy soils and real grade change between a house pad and the street are common in a way they are not on the flatter land closer to Orlando or the coast. That terrain is why terracing, seat walls built into a slope rather than a flat yard, and raised beds that double as erosion control show up more often in Clermont than elsewhere in the Orlando unit's service area. Our Lake and Polk County permit guide covers the driveway and patio side of building on sloped ground in that part of the county.
What Pairs Well With a Retaining Wall in a Backyard Design?
A seat wall or a short terraced wall is often planned alongside a paver patio rather than as a standalone feature, since the wall gives the patio a defined edge the way a planting bed alone does not, and a turf step between tiers on a terraced slope keeps the grade change from reading as bare dirt between two hard surfaces. Our low-maintenance backyard guide covers zoning a whole lot around a hardscape anchor, which a retaining or seat wall is often part of on a yard with any real grade change to work around.
Frequently asked questions
What is the difference between a seat wall and a retaining wall design-wise?
A seat wall is built for sitting and usually holds back little or no soil, so its main design requirement is a comfortable height, generally 18 to 24 inches, and a cap wide enough to sit on. A retaining wall holds real lateral pressure from a slope behind it and needs a drainage column and, past certain heights set by the local jurisdiction, engineered drawings.
Can a tall slope be handled without one tall retaining wall?
Often yes, by terracing the grade change into two or three shorter walls separated by a planted step rather than one wall built to the full height. Terracing spreads the load across multiple simpler walls and can sometimes keep each individual wall under a jurisdiction's engineering-review threshold.
What height works best for a seat wall?
About 18 to 24 inches, close to a dining chair's seat height, with a cap at least 12 inches wide so it is comfortable for two people to share. A wall built toward the taller end of that range usually benefits from a backrest or a planting bed behind it.
Does a raised garden bed need the same drainage as a full retaining wall?
It needs the same principle at a smaller scale: free-draining aggregate behind the block rather than garden soil packed straight against it, since the moisture held inside a planted bed works the joints apart the same way backfill does behind a taller wall, just over a shorter run.
Why do Clermont and the Lake County ridge see more retaining wall work?
That part of Lake County sits on the Lake Wales Ridge, genuinely hilly ground with excessively drained sandy soils and real grade change between a house pad and the street, conditions that are less common on the flatter land closer to Orlando or the coast.