
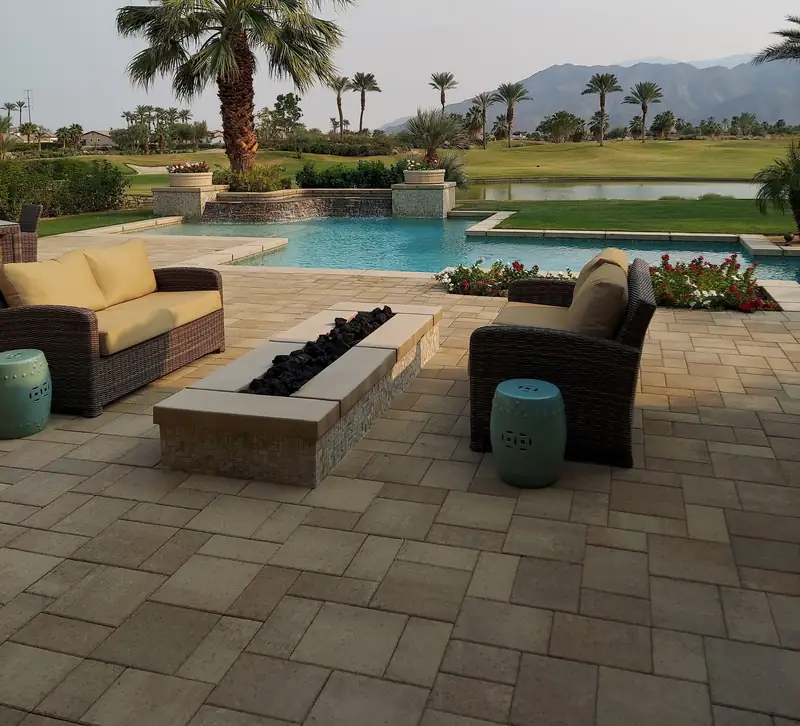
Pool Deck Pavers · Sanford, FL
Pool Deck Pavers and Enclosure Walls in Sanford
Pool deck pavers in Sanford run $12–$30 per sq ft installed as of October 2026, whether set fresh or over an existing slab. A pool project often brings a wall or screen enclosure into the same job, and Sanford's own rule limits a front-yard wall to 4 feet while anything over 6 feet needs the Building Official's sign-off.
By the Opera Concrete & Pavers estimating team · Updated October 1, 2026
Get a free estimate
Tell us about the project and we'll call to set up a free site visit.
A pool job's wall or fence work follows a separate height rule
Sanford's Schedule F requires a building permit for any fence or wall allowed in the applicable zoning district, caps front-yard walls at 4 feet, and sends anything taller than 6 feet to the Building Official for approval before it's built (City of Sanford, LDR Schedule F). A pool cage or a low screening wall around the equipment pad usually clears that threshold without issue, but a taller privacy wall paired with the deck project is worth checking against that 6-foot line before it's drawn into the plans.
Grading a Paver Deck to the Drains, Not Just Away From the House
Like any pool deck, a paver field around the water needs to shed rain toward deck drains or a perimeter channel instead of back into the pool, on top of the ordinary slope away from the house any patio needs. We build that grade into the compacted base itself, shaping it before the bedding sand goes down, since correcting a pitch problem after pavers are laid means pulling up a section rather than adjusting a sand layer. On a Sanford deck, getting that two-direction slope right in the base is what keeps a hard afternoon rain from pushing pollen and yard debris straight into the pool.
Inside a historic district, the wall material gets specified too
On a lot inside one of Sanford's four historic districts, a garden or screening wall near the pool has its own material rule on top of the height limit: brick or stucco matching the house, at least 8 inches wide with a capped top, and chain link or vinyl fencing is off the table entirely (City of Sanford, LDR Schedule S). A poured pool deck on the same historic lot gets reviewed through that same Certificate of Appropriateness process rather than a standard counter permit.
Picking a Pattern That Works With Deck Drains and the Coping Curve
A pool deck's pattern has to resolve against a curved coping line and whatever deck drains or trench grates sit in the field, which a straight patio edge rarely has to deal with. Herringbone and running bond both cut cleanly along a gentle curve with some planning, while a tight radius usually calls for more cut pieces near the coping than a rectangular patio would ever need. On a Sanford deck, we keep full, uncut pavers in the main walking paths between the house and the water and push the unavoidable cut pieces toward the field's outer edges, away from where feet actually land.
Pairing a paver deck with a low screening wall
Picture a 550 sq ft paver deck going in around a new pool, with a 3.5-foot stucco screening wall along one side to shield the equipment pad from the neighbor's view. Pricing the deck at $12–$30 per sq ft installed comes to roughly $6,600 for a standard concrete paver and closer to $16,500 if travertine is chosen. Since the wall stays under the city's 6-foot threshold, it clears Schedule F without the extra Building Official review a taller privacy wall would trigger, keeping the deck and the wall on the same permit timeline.
Scheduling Joint Sand and Sealing Around a Rainy-Season Pour
Joint sand compaction and sealing both want a dry window to set up properly, which matters more on a pool deck job scheduled during the rainy season that typically runs from late May into October across this part of Florida. We try to finish base compaction before midday and push joint sand and sealing to the driest stretch available in the forecast, since a downpour on freshly swept joint sand before it's compacted can wash sand straight toward the pool. On a Sanford job, laying the pavers themselves tolerates a light shower far better than the joint-locking stage ever does.
Height Mismatch at the Door When Pavers Go Over an Old Deck
Pavers set over an existing concrete deck add height, and if that buildup wasn't checked against the door thresholds before the job started, the finished surface can end up sitting higher than a slider or French door's sill. That mismatch does more than look wrong, it can let rainwater that used to drain away from the house instead pool against the threshold and work its way inside during a hard storm. A Sanford overlay job that skipped this check at the design stage usually needs the threshold itself modified after the fact, a far more disruptive fix than planning for it before the first paver went down.
Rinsing the Coping and Splash Zone More Often Than the Rest of the Deck
The coping and the few feet of paver field closest to the water pick up salt, chlorine residue and sunscreen oils far faster than the rest of the deck, which only sees ordinary rain and dust. A quick hose-down of just that zone a few times a month, separate from whatever cleaning schedule the rest of the Sanford deck gets, keeps those residues from building into staining a mild cleaner can't fully lift later on. This is less upkeep overall than it sounds, since it's a narrow strip of deck rather than the whole field that needs the extra attention.
Frequently asked questions
How tall can a wall be next to a Sanford pool deck without extra review?
Up to 6 feet under Schedule F; anything taller needs the Building Official's approval, and a front-yard wall specifically is capped at 4 feet regardless of location (City of Sanford, LDR Schedule F).
What material does a screening wall need in a Sanford historic district?
Brick or stucco matching the principal building, at least 8 inches wide with a capped top; chain link and vinyl fencing are prohibited in all four historic districts (City of Sanford, LDR Schedule S).
Can pavers go over an existing Sanford pool deck instead of a full tear-out?
Usually, as an overlay, reviewed the same way new construction is. How far the original slab has already cracked or settled decides whether an overlay holds up or a tear-out is the safer call.
Sources
- Census Bureau PEP, City and Town Population Totals, Vintage 2025 (July 1, 2025)
- City of Sanford — Building Division
- City of Sanford — LDR Schedule N
- City of Sanford — LDR Article VII Fees
- City of Sanford — LDR Schedule F
- Seminole County — Residential Driveway Construction Application
- Seminole County — New State Legislation Affecting Permits
- SJRWMD Watering Restrictions
- Florida Dept. of State - State Soil
- Florida Senate Interim Report 2011-104 (sinkhole insurance)
- Florida Administrative Code — Rule 62-308.100, Synthetic Turf (effective May 19, 2026)
- Florida Statutes §125.572 — synthetic turf on single-family lots
- FEMA Flood Map Service Center
- Census Reporter, Sanford FL (ACS 2020-2024 5-yr, B01003/B25035)
- Wikipedia, Sanford, Florida
- City of Sanford, LDR Schedule S, Historic Preservation District (Ord. 2023-4729/4730)
- Seminole County Water Atlas, Learn More: Soils
Ready for a price on your project?
Request a free estimate
Tell us about the project and we'll call to set up a free site visit.