
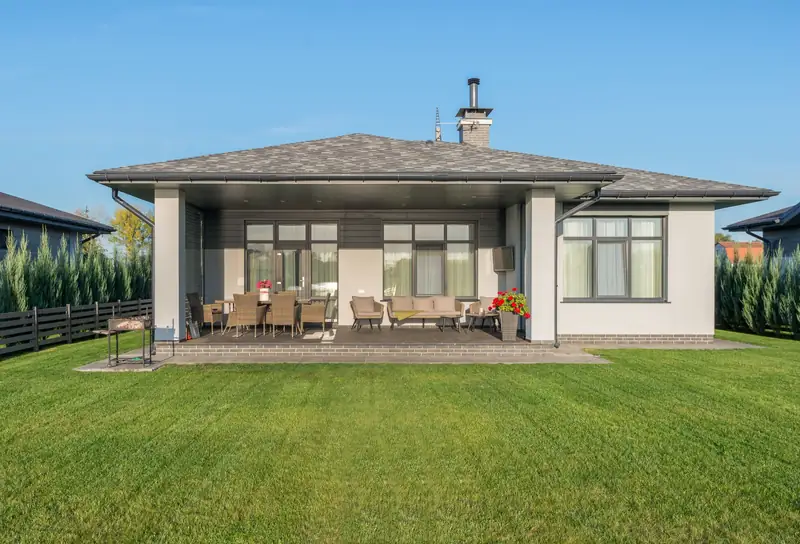
Concrete Patios · Apopka, FL
Building a Concrete Patio in Apopka
Expect $6–$13 per sq ft installed for a concrete patio in Apopka, the Florida range current for this October. With the city's typical home dating to 2002, a lot of patio work here means adding onto a yard with an established driveway and walkway already in place, rather than building out a brand-new lot from scratch.
By the Opera Concrete & Pavers estimating team · Updated October 1, 2026
Get a free estimate
Tell us about the project and we'll call to set up a free site visit.
A patio slab counts as a structure for permit purposes
Apopka's building-permit FAQ doesn't carve patios or other outdoor slabs out of its general rule, and "which building permits require plan review" notes that structural work, rather than ordinary flatwork, is what pulls in a state-registered engineer or architect for a closer look (the city's Building Permit FAQ). An ordinary backyard patio addition typically clears that review without needing an engineer's stamp, though the building-permit application itself still applies.
Ridge Sand Under a Patio Still Needs Shallow Lifts
The sand ridge soils under parts of Apopka, Candler, Astatula and Tavares among them, drain so well that the water table can sit more than 80 inches down, yet that same looseness means a compactor's plate can push material sideways instead of locking it in place. Under a patio, where the base only needs to carry foot traffic and outdoor furniture rather than a vehicle, it is still worth wetting loose ridge sand enough to bind it and compacting in shallow lifts rather than one deep pass. Skipping that step on a sandy lot shows up later as a soft spot under one corner of the slab, often near wherever foot traffic concentrates, like a step down from a door.
A 2002 median build year means the yard around it is often already finished
Census Reporter's profile of Apopka puts the median year a home here was built at 2002 (Census Reporter, Apopka FL), a generation of houses old enough that the driveway, walkway and often a first patio are already in place by the time a homeowner is planning an addition or an expansion. That changes the planning question from "where does everything go" to "how much room is actually left," since the slab has to fit around an existing layout rather than start from bare dirt.
Weathering Class Changes the Psi a Covered Lanai Needs
Florida's residential code sets different minimum strengths for exterior flatwork depending on weathering exposure, 2,500 psi at the lightest category, climbing to 3,000 and 3,500 psi as exposure gets more severe, the same table that governs porches and carports. Which category a Apopka patio falls into, open to the sky versus covered by a lanai roof, is not something we assume from the job site; it is a classification the local building official applies, and getting the psi right starts with confirming that classification rather than defaulting to whichever number sounds safest. A patio built to a higher strength than its exposure calls for is not a mistake, but it is money spent on margin nobody required.
A patio addition on an established lot, worked out in square feet
A 16 by 20 ft patio off the back of the house comes to 320 sq ft, and at $6–$13 per sq ft installed, that pour runs roughly $1,920 to $4,160 before a decorative finish is added. On a lot built out around the city's 2002 median, that 320 sq ft usually has to tie into an existing lanai slab or work around mature landscaping already in place, which is a different planning problem than laying out a patio on a lot where nothing has been poured yet.
Permit-Free Patios Skip a Step Footer Patios Can't
Several jurisdictions across the service area treat an on-grade Apopka patio without footers as work that does not need a building permit at all, while the same patio with a lanai's footings added crosses into slab-with-footer territory that does. That distinction changes the whole front end of the process: a footer-free patio can sometimes go straight from design to pour, while a footed one needs plans submitted, a footer inspection scheduled and a final sign-off before anyone calls the job finished. Finding out which category a given Apopka patio falls into, before quoting a timeline, is what keeps the schedule realistic from the first conversation.
Adding a Lanai Can Bump a Patio Into a Different Permit
A homeowner who has heard that Apopka allows an on-grade patio without a building permit can be caught off guard when adding a lanai or screen enclosure later, since the footings for that structure often push the same patio into a different permit category entirely. What looked like simple flatwork now needs a footer inspection and a formal submission, and starting the posts' footings before anyone checks which category applies is how a backyard project ends up with a stop-work order partway through. Confirming the permit path before footers go in the ground, not after, is the difference between a short delay and tearing out concrete that has already cured.
A Hairline Crack Near a Footer Isn't Automatically a Problem
A hairline crack running along or near a control joint close to a lanai's footer is typically ordinary shrinkage, not a sign the footer itself has a problem, especially on a Apopka patio with a few years on it. What is worth a call is a sudden, visible depression near the footer paired with cracking that reaches toward the structure rather than staying in the patio surface, since that combination looks more like a foundation issue than routine settlement. For most homeowners, the practical rule is the same one that applies to any slab: gradual change over months is normal monitoring, and anything abrupt near a structural element is worth a quicker look.
Frequently asked questions
Does a concrete patio need a permit in Apopka?
Yes. The city's general permit trigger covers any structure, including a patio slab, and the application goes through the Building-Safety Department the same way a driveway or addition would.
Does an Apopka patio addition need an engineer's stamp?
Usually not for ordinary flatwork. The city reserves plan review requiring a state-registered architect or engineer mainly for structural work, which a typical backyard patio slab doesn't trigger.
Why does an Apopka patio project often work around existing landscaping?
Because the city's typical home dates to 2002, a lot of lots already have a mature yard, driveway and walkway in place, so a patio addition has to fit into that existing layout rather than start from an empty lot.
Sources
- Census Bureau PEP, City and Town Population Totals, Vintage 2025 (July 1, 2025)
- SJRWMD Watering Restrictions
- Florida Senate Interim Report 2011-104 (sinkhole insurance)
- Florida Administrative Code — Rule 62-308.100, Synthetic Turf (effective May 19, 2026)
- Florida Statutes §125.572 — synthetic turf on single-family lots
- Orange County — A Guide for Residential Plan Approval
- NRCS OSD Candler
- NRCS OSD Tavares
- NRCS OSD Astatula
- NRCS OSD Myakka
- NRCS OSD Smyrna
- City of Apopka, Building Permit FAQs
- City of Apopka, Permitting Fees
- City of Apopka, Engineering Division
- City of Apopka, Permitting
- City of Apopka, Permit Types
- City of Apopka, Apopka Art & Foliage Festival Proclamation
- Census Reporter, Apopka FL (ACS 2020-2024 5-yr, B25035/B01003)
- Wikipedia, Apopka, Florida
- Wikipedia, Wekiwa Springs State Park
- Orange County Parks & Recreation, Kelly Park/Rock Springs
Ready for a price on your project?
Request a free estimate
Tell us about the project and we'll call to set up a free site visit.