
Concrete Patios · Davenport, FL
Concrete Patios for Davenport Homes
A new concrete patio in Davenport is pricing between $6–$13 per sq ft installed, current Florida figures for this fall. With the typical home here dating to 2015 and the city's population nearly doubling since 2020, a lot of patio work right now means pouring alongside new construction rather than replacing a cracked original slab.
By the Opera Concrete & Pavers estimating team · Updated October 1, 2026
Get a free estimate
Tell us about the project and we'll call to set up a free site visit.
A new-construction lanai patio, added up in square feet
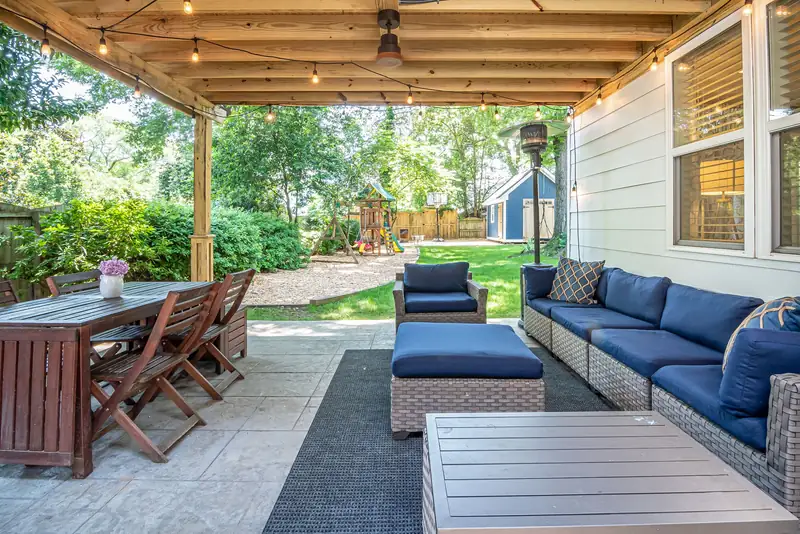
An 18 by 22 foot lanai patio poured alongside a new Davenport house comes to 396 square feet. At $6–$13 per sq ft installed, that prices out between $2,376 and $5,148, before a stamped or decorative finish moves the number higher. Because the house and patio are going in together, the crew sets the patio's elevation against the builder's own grading plan rather than against an existing slab, the reverse of how a resurfacing job in an older subdivision would start.
The newest median build year the Orlando unit tracks
Davenport's population estimate went from 9,297 in 2020 to 18,110 by mid-2025, and the median home here was built in 2015, newer than any other city this unit covers (Census Bureau PEP, Vintage 2025; Census Reporter, Davenport FL). On a lot that recent, a lanai or back patio is more often specified at the same time as the house than added years later to a worn yard, which changes the conversation from "match the existing finish" to "pick a finish before the slab goes in."
Thickening the Slab Under a Built-In Grill Island
A built-in grill island, counter or pizza oven sitting in one spot for the life of the patio calls for more than the standard 4-inch section under it, the same logic that pushes a driveway from 4 to 5 or 6 inches wherever it has to carry a boat trailer's wheels. On a Davenport patio, we thicken or reinforce that section locally rather than building the whole slab to the heavier spec, since the rest of the pad only ever sees foot traffic and movable furniture. Deciding where that heavier section goes has to happen at layout time, because adding a grill island to a finished patio means cutting into concrete that was not built for it.
The patio still goes through its own site-plan review
Inside the city, a patio slab follows the same path as a driveway: a drawing that marks the distance off each property line, pulled from a current survey, filed with a signed and notarized application through Davenport's Building Department (City of Davenport, Building Department). Outside the city, in unincorporated Polk County, a patio slab that doesn't support a structure may fall under the county's narrower exemption list, though the office recommends confirming that before assuming it applies (Polk County, Building FAQ).
Footers for a Lanai Go in Before the Patio Slab
A lanai or screen enclosure attached to a new patio needs its own footings for the support posts, sized and poured as a separate structural element from the flatwork around them. Several Davenport-area permit categories draw exactly that line: a plain patio slab without footers often clears a lighter review than a slab with footers, because adding footings changes what the job is in the eyes of the permitting office. Practically, that means the footer holes get excavated, formed and poured before the surrounding patio base goes in, not worked in afterward around a finished slab. Treating the footers as an afterthought is how a screen enclosure crew shows up to a patio that isn't ready for posts.
A Shaded Patio Can Discolor Before the First Year Is Out
A patio that sits in shade most of the day, whether from a lanai roof, the house itself or mature trees, stays damp longer after each rainy-season storm than an open, sun-exposed slab, and algae or mildew can take hold on a shaded Davenport patio within the first year if the finish choice did not account for that exposure. A plain broom finish holds more surface moisture in its texture than a sealed, stained or exposed-aggregate surface does, which makes the finish decision made before the pour part of how the patio ages, not just how it looks on day one. That tradeoff is worth raising at the planning stage, before concrete that cannot easily change finish is already down.
Why a Backyard Pour Sometimes Needs a Pump Truck
A driveway sits right at the street, where a ready-mix truck can back up and chute concrete straight into the forms, but a Davenport patio tucked behind a fence, a pool cage or a narrow side yard often cannot be reached that way at all. On jobs like that, the truck parks at the curb and a concrete pump delivers the mix through a hose to wherever the forms are, a different piece of equipment and a different scheduling conversation than a straightforward driveway pour. Confirming access before pour day, not after the truck is already on site, is what keeps a tight backyard from turning into a delay nobody planned for.
Moving the Planters Before They Leave a Mark
A heavy planter, an outdoor kitchen's grill island or a cluster of furniture left in exactly the same spot on a Davenport patio for years can leave a faint discoloration or staining ring on the surface, especially on a sealed or stained finish where UV exposure differs between the covered and uncovered concrete underneath. Moving furniture and planters periodically, even just a few inches every season, spreads out that exposure and keeps one section of the patio from visibly aging faster than the rest. It is a small habit that costs nothing and keeps a stained or colored patio looking closer to uniform for longer.
Frequently asked questions
Is a Davenport patio usually new construction or a replacement?
More often new construction. With the median home here built in 2015 and the population nearly doubling since 2020, a large share of patio work goes in alongside a new house rather than replacing an older, cracked slab.
Does a patio in Davenport need the same permit as a driveway?
Inside the city limits, yes, the same site-plan and setback review applies to both. In unincorporated Polk County, a patio slab that doesn't support a structure may qualify for the county's narrower exemption, which is worth confirming before assuming it does.
Does a patio need to match an existing finish in a new Davenport subdivision?
Not usually, since most patios here are specified at the same time as the house rather than added to match something already built. The bigger planning question is the patio's elevation against the builder's own grading plan.
Sources
- Census Bureau PEP, City and Town Population Totals, Vintage 2025 (July 1, 2025)
- Florida Senate Interim Report 2011-104 (sinkhole insurance)
- SWFWMD District Water Restrictions
- NRCS OSD Candler
- NRCS OSD Astatula
- Florida Administrative Code — Rule 62-308.100, Synthetic Turf (effective May 19, 2026)
- Florida Statutes §125.572 — synthetic turf on single-family lots
- City of Davenport, Building Department
- Polk County, Building FAQ
- Wikipedia, Davenport, Florida
- Wikipedia, Four Corners, Florida
- Wikipedia, Lake Wales Ridge National Wildlife Refuge
- Census Reporter, Davenport FL (ACS 2020-2024 5-yr, B25035 & B25004)
Ready for a price on your project?
Request a free estimate
Tell us about the project and we'll call to set up a free site visit.